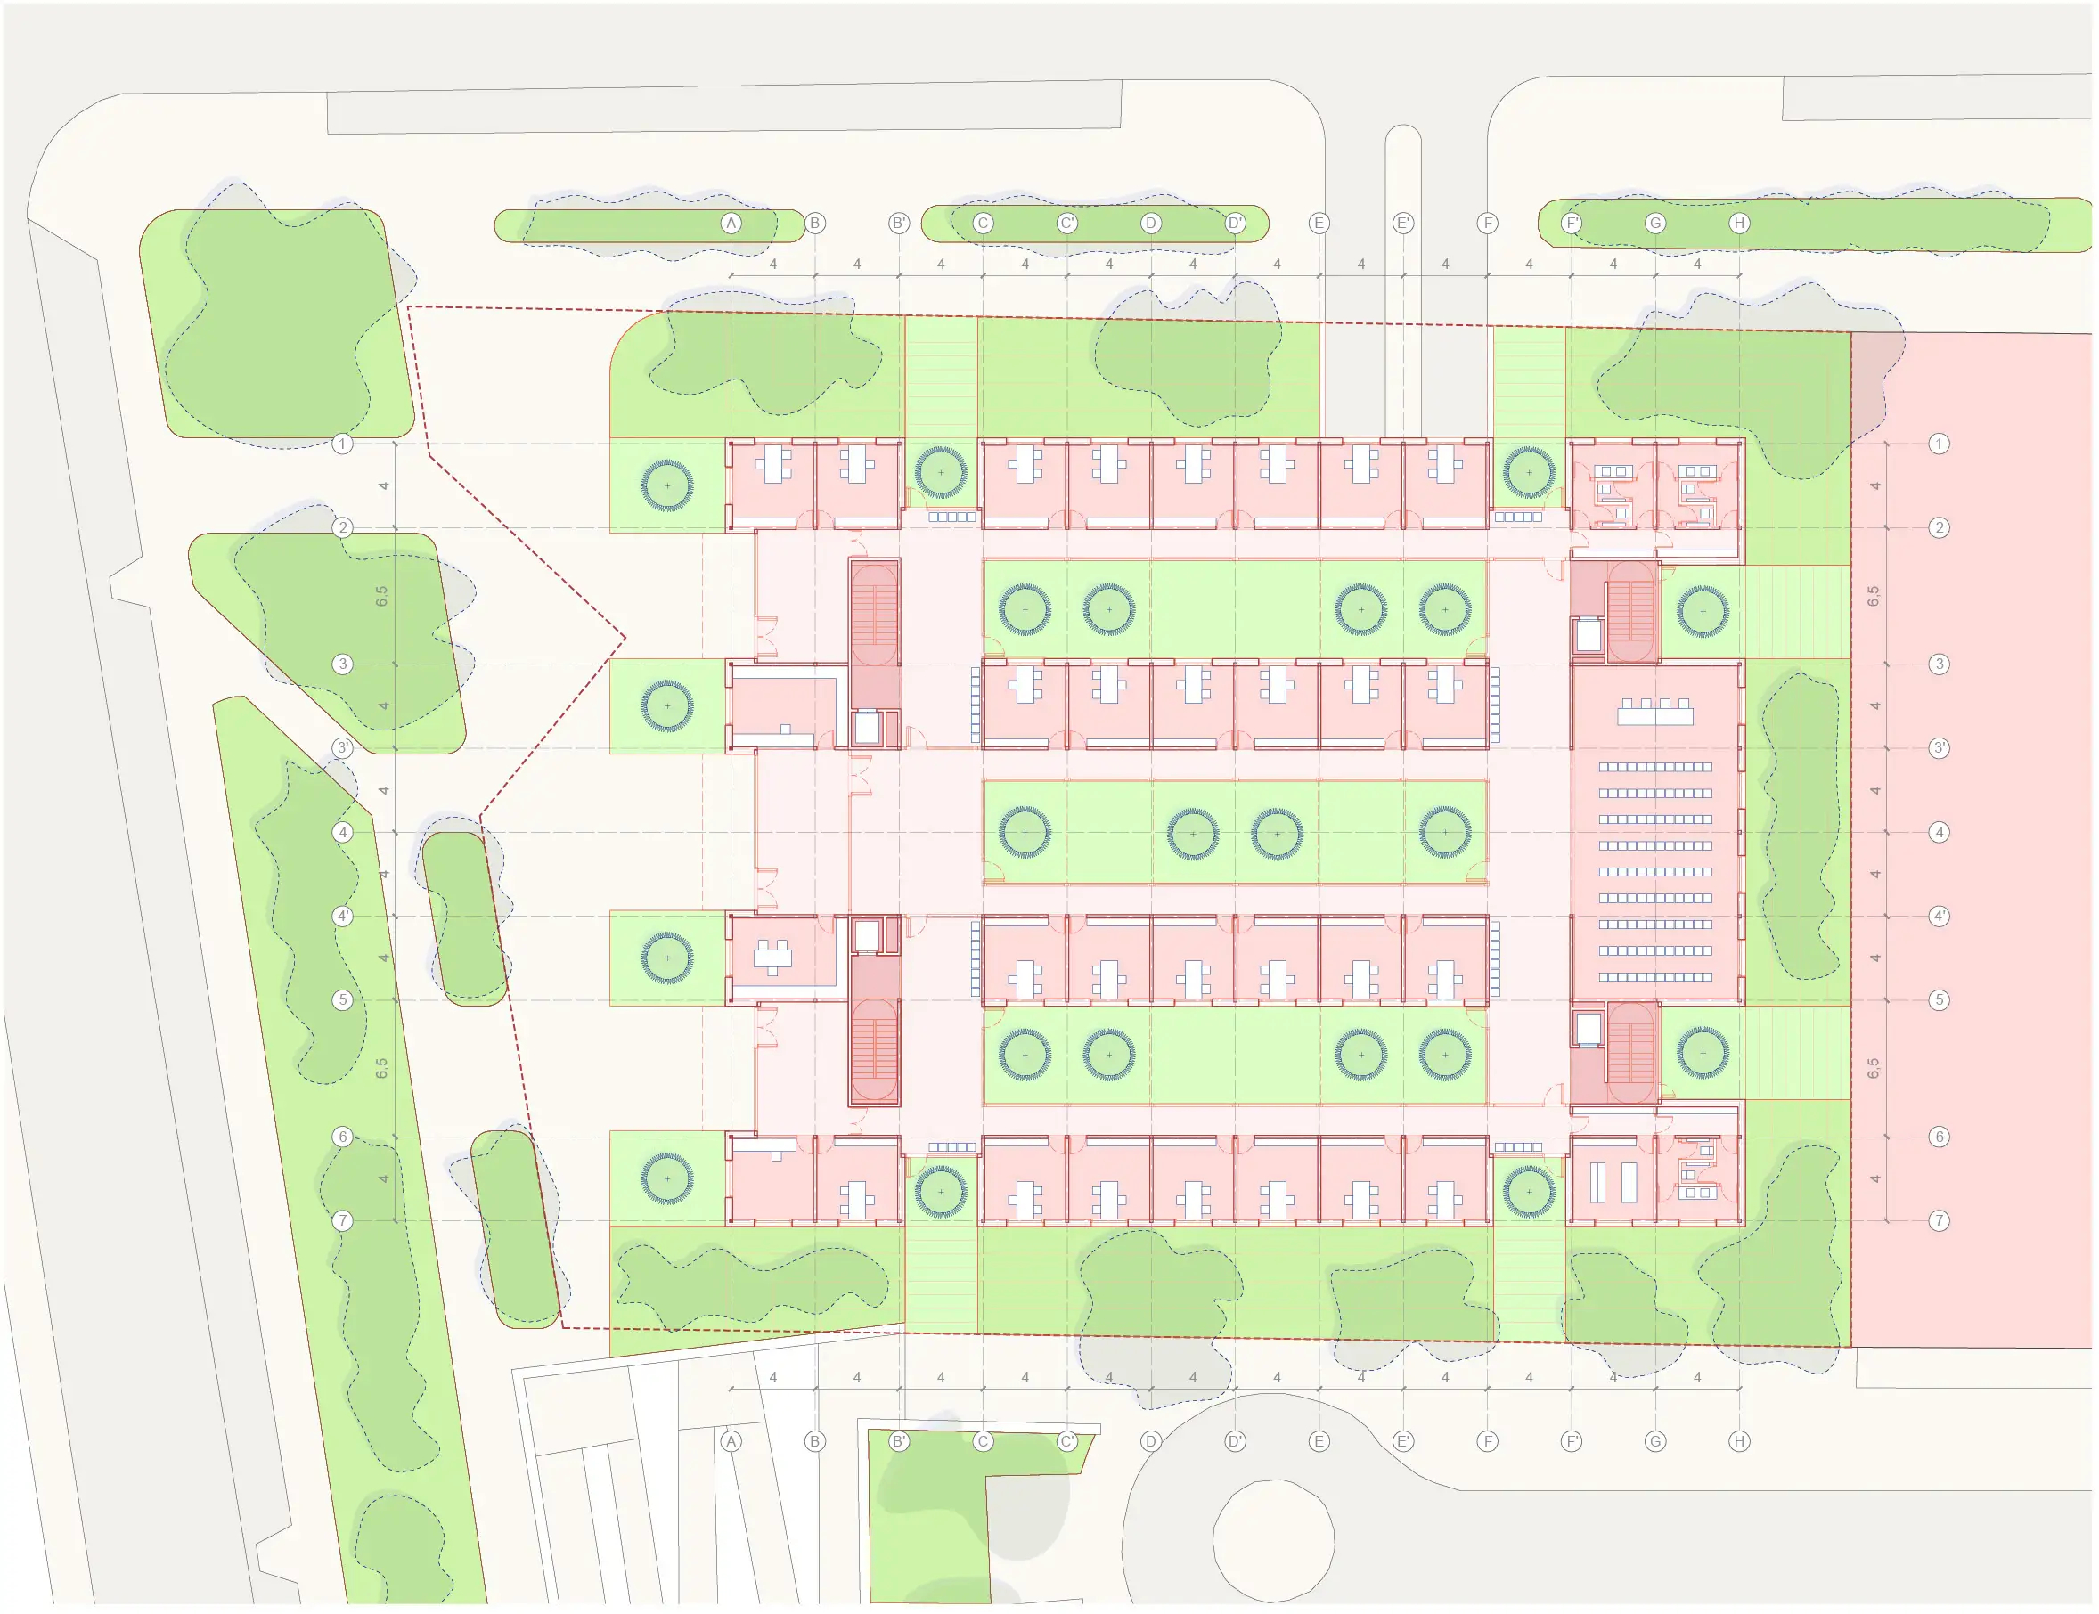
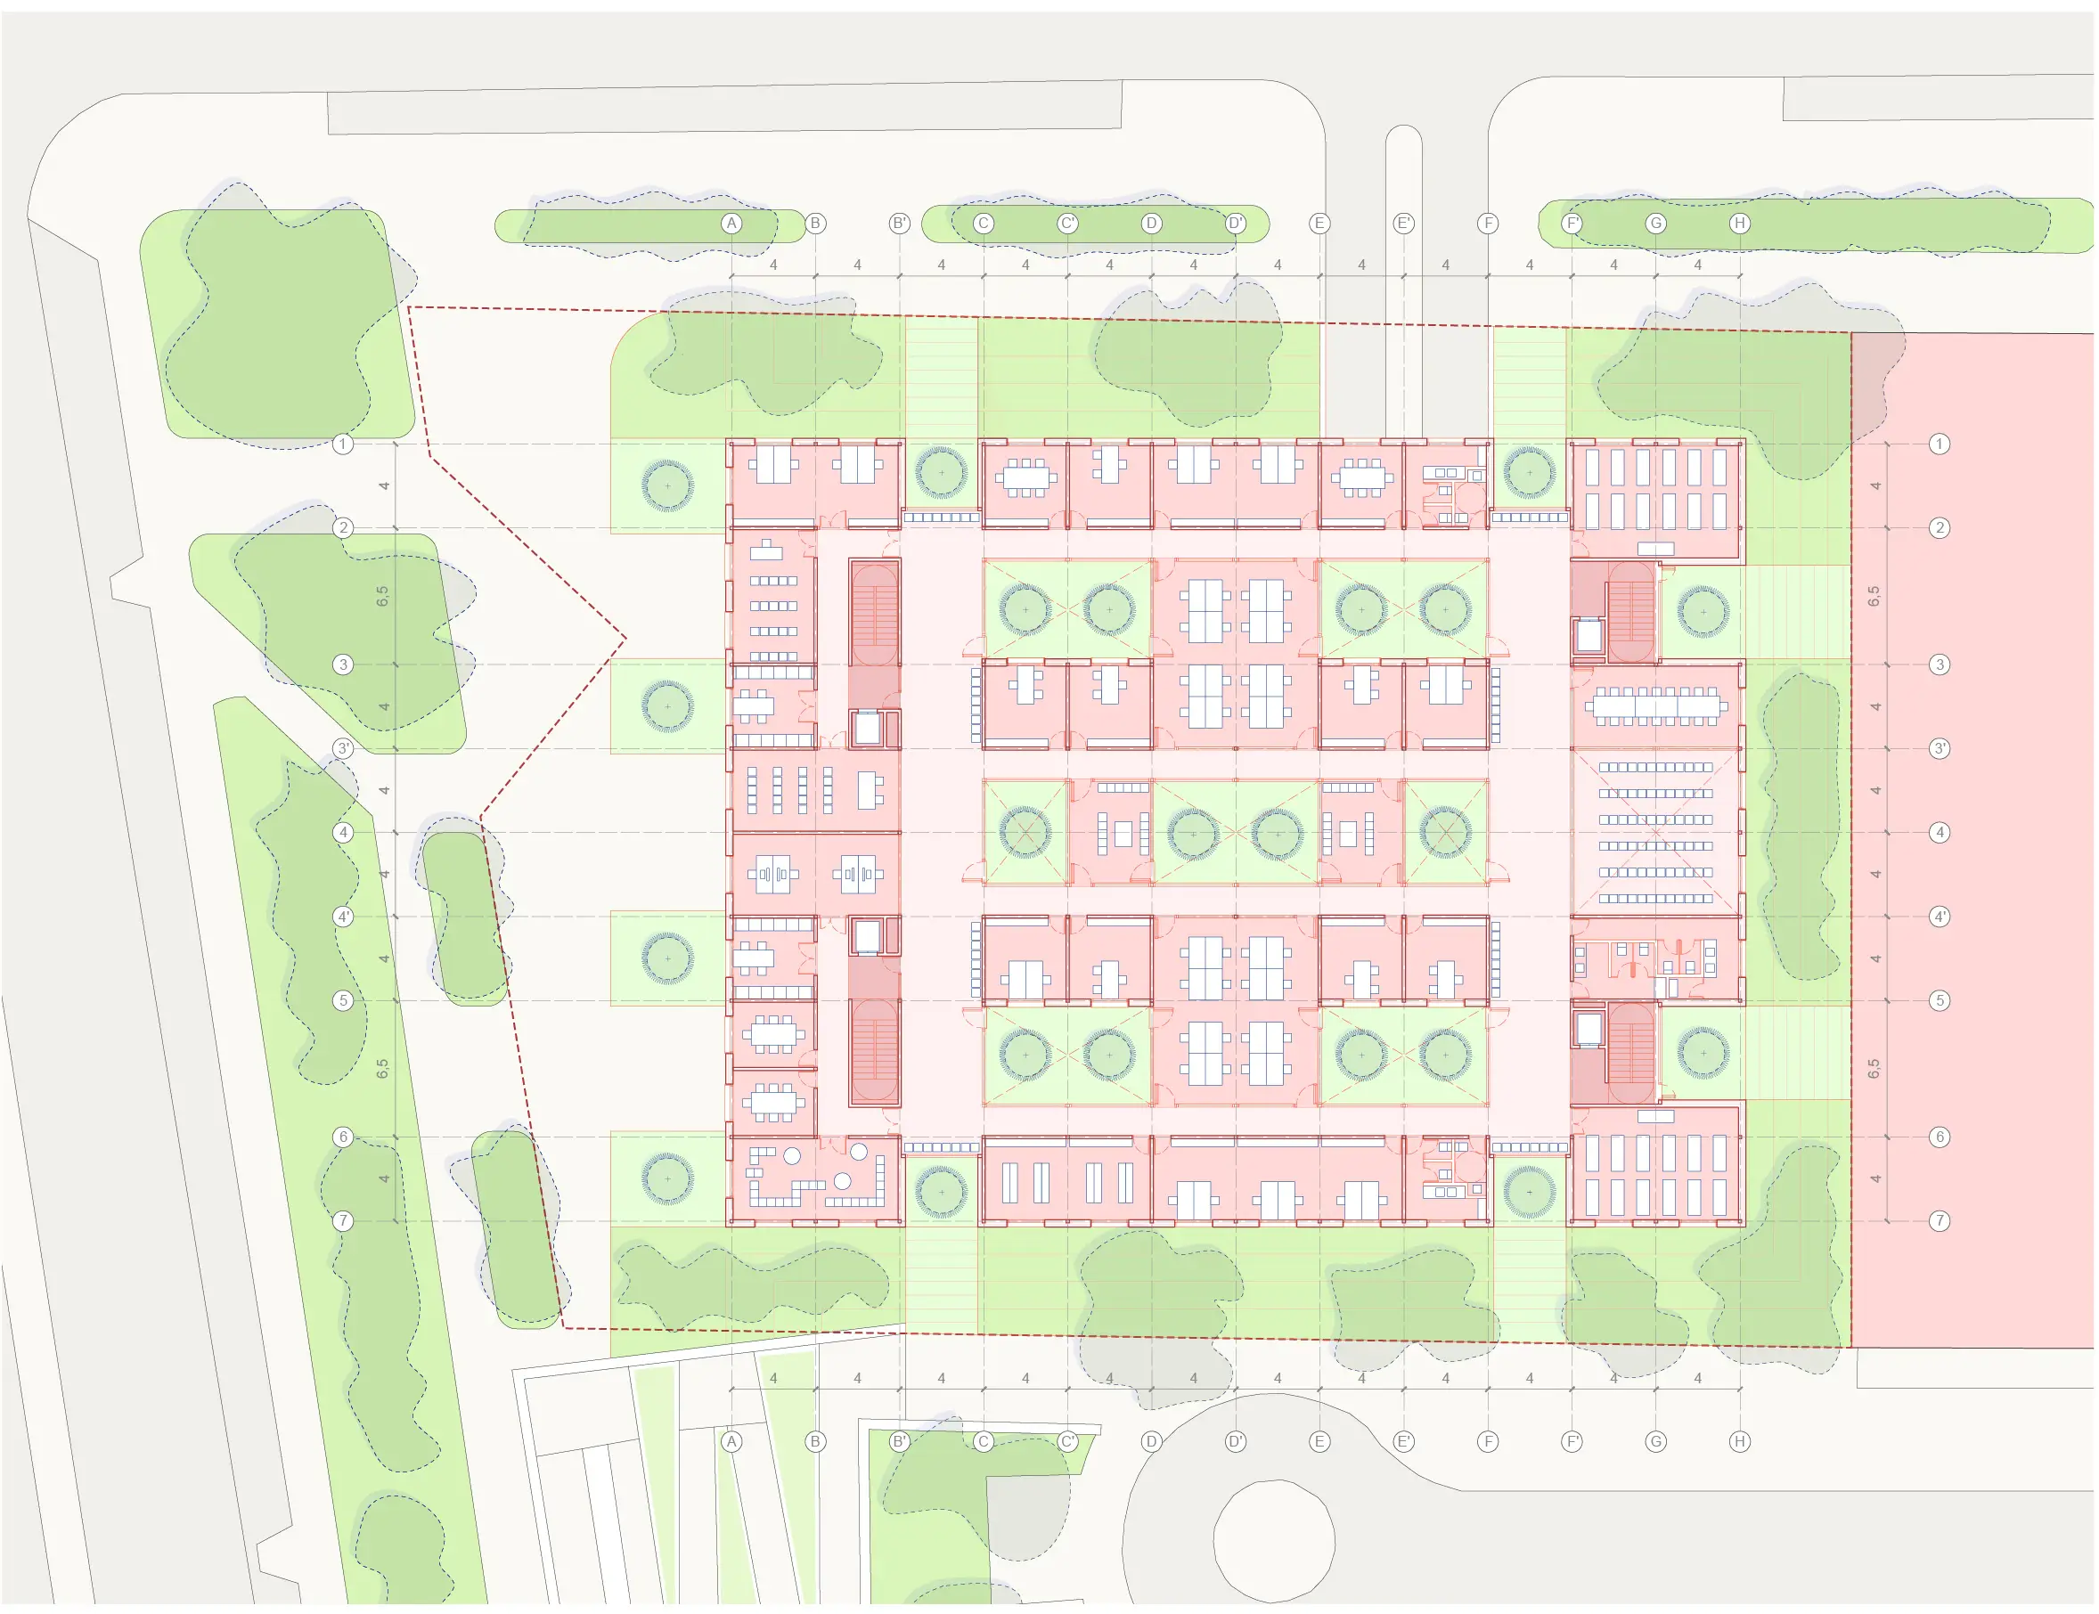
The project brings together three independent institutions – the Social Services Centre, the Family Support Centre and the Community Resource Centre – within a single building.
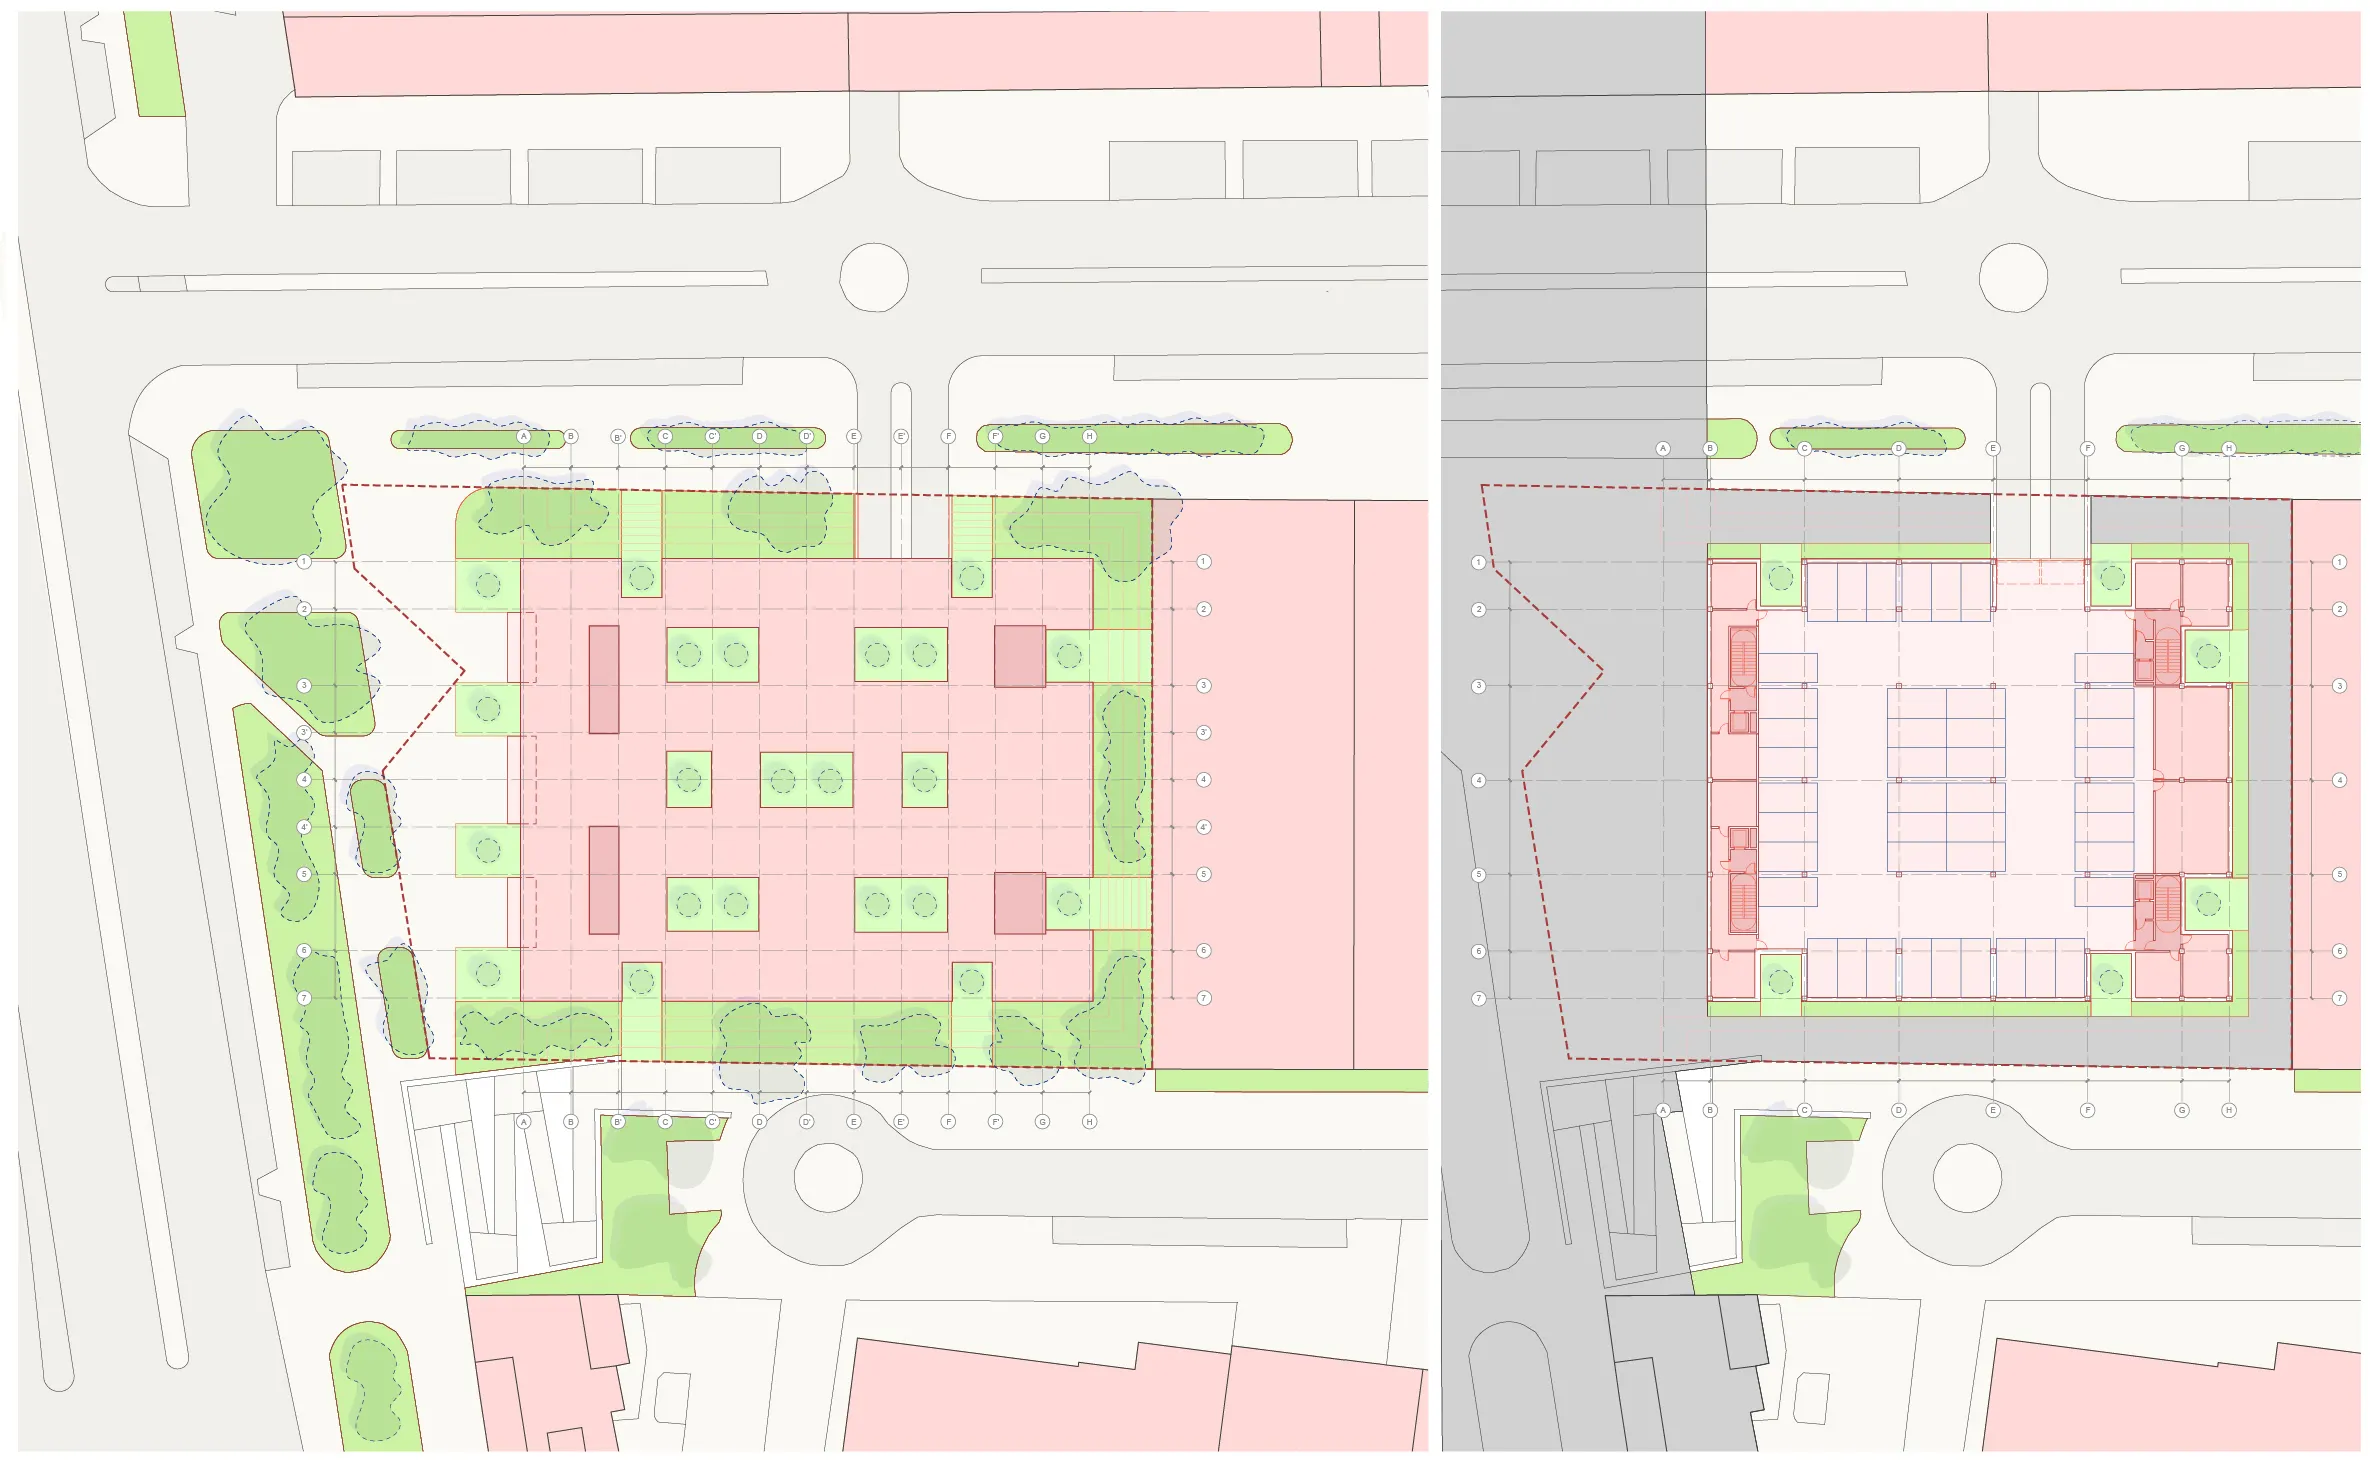
While each programme maintains its own entrance, courtyard and operational autonomy, all three share a semi-basement parking level with 43 spaces. The Social Services Centre is organised around two service cores, while the other programmes each have one. All cores can be shared in the event of an emergency, ensuring flexibility and continuity of operation. The building balances programme autonomy with structural unity, presenting a monolithic civic image.
The project begins with functional requirements but seeks to move beyond them. Three courtyards introduce light, air and vegetation deep into the plan, replacing the conventional sequence of corridor and office with a more open and interconnected environment. Circulation is organised around the courtyards, encouraging visual relationships, informal encounters and a closer connection between staff and users.
The structure is based on a clear and repetitive modular system that can be executed in either reinforced concrete or steel. An 8 × 8 metre grid provides flexibility within the parking level, while the upper floors adopt a finer 4 × 4 metre module suited to office layouts and prefabricated construction.
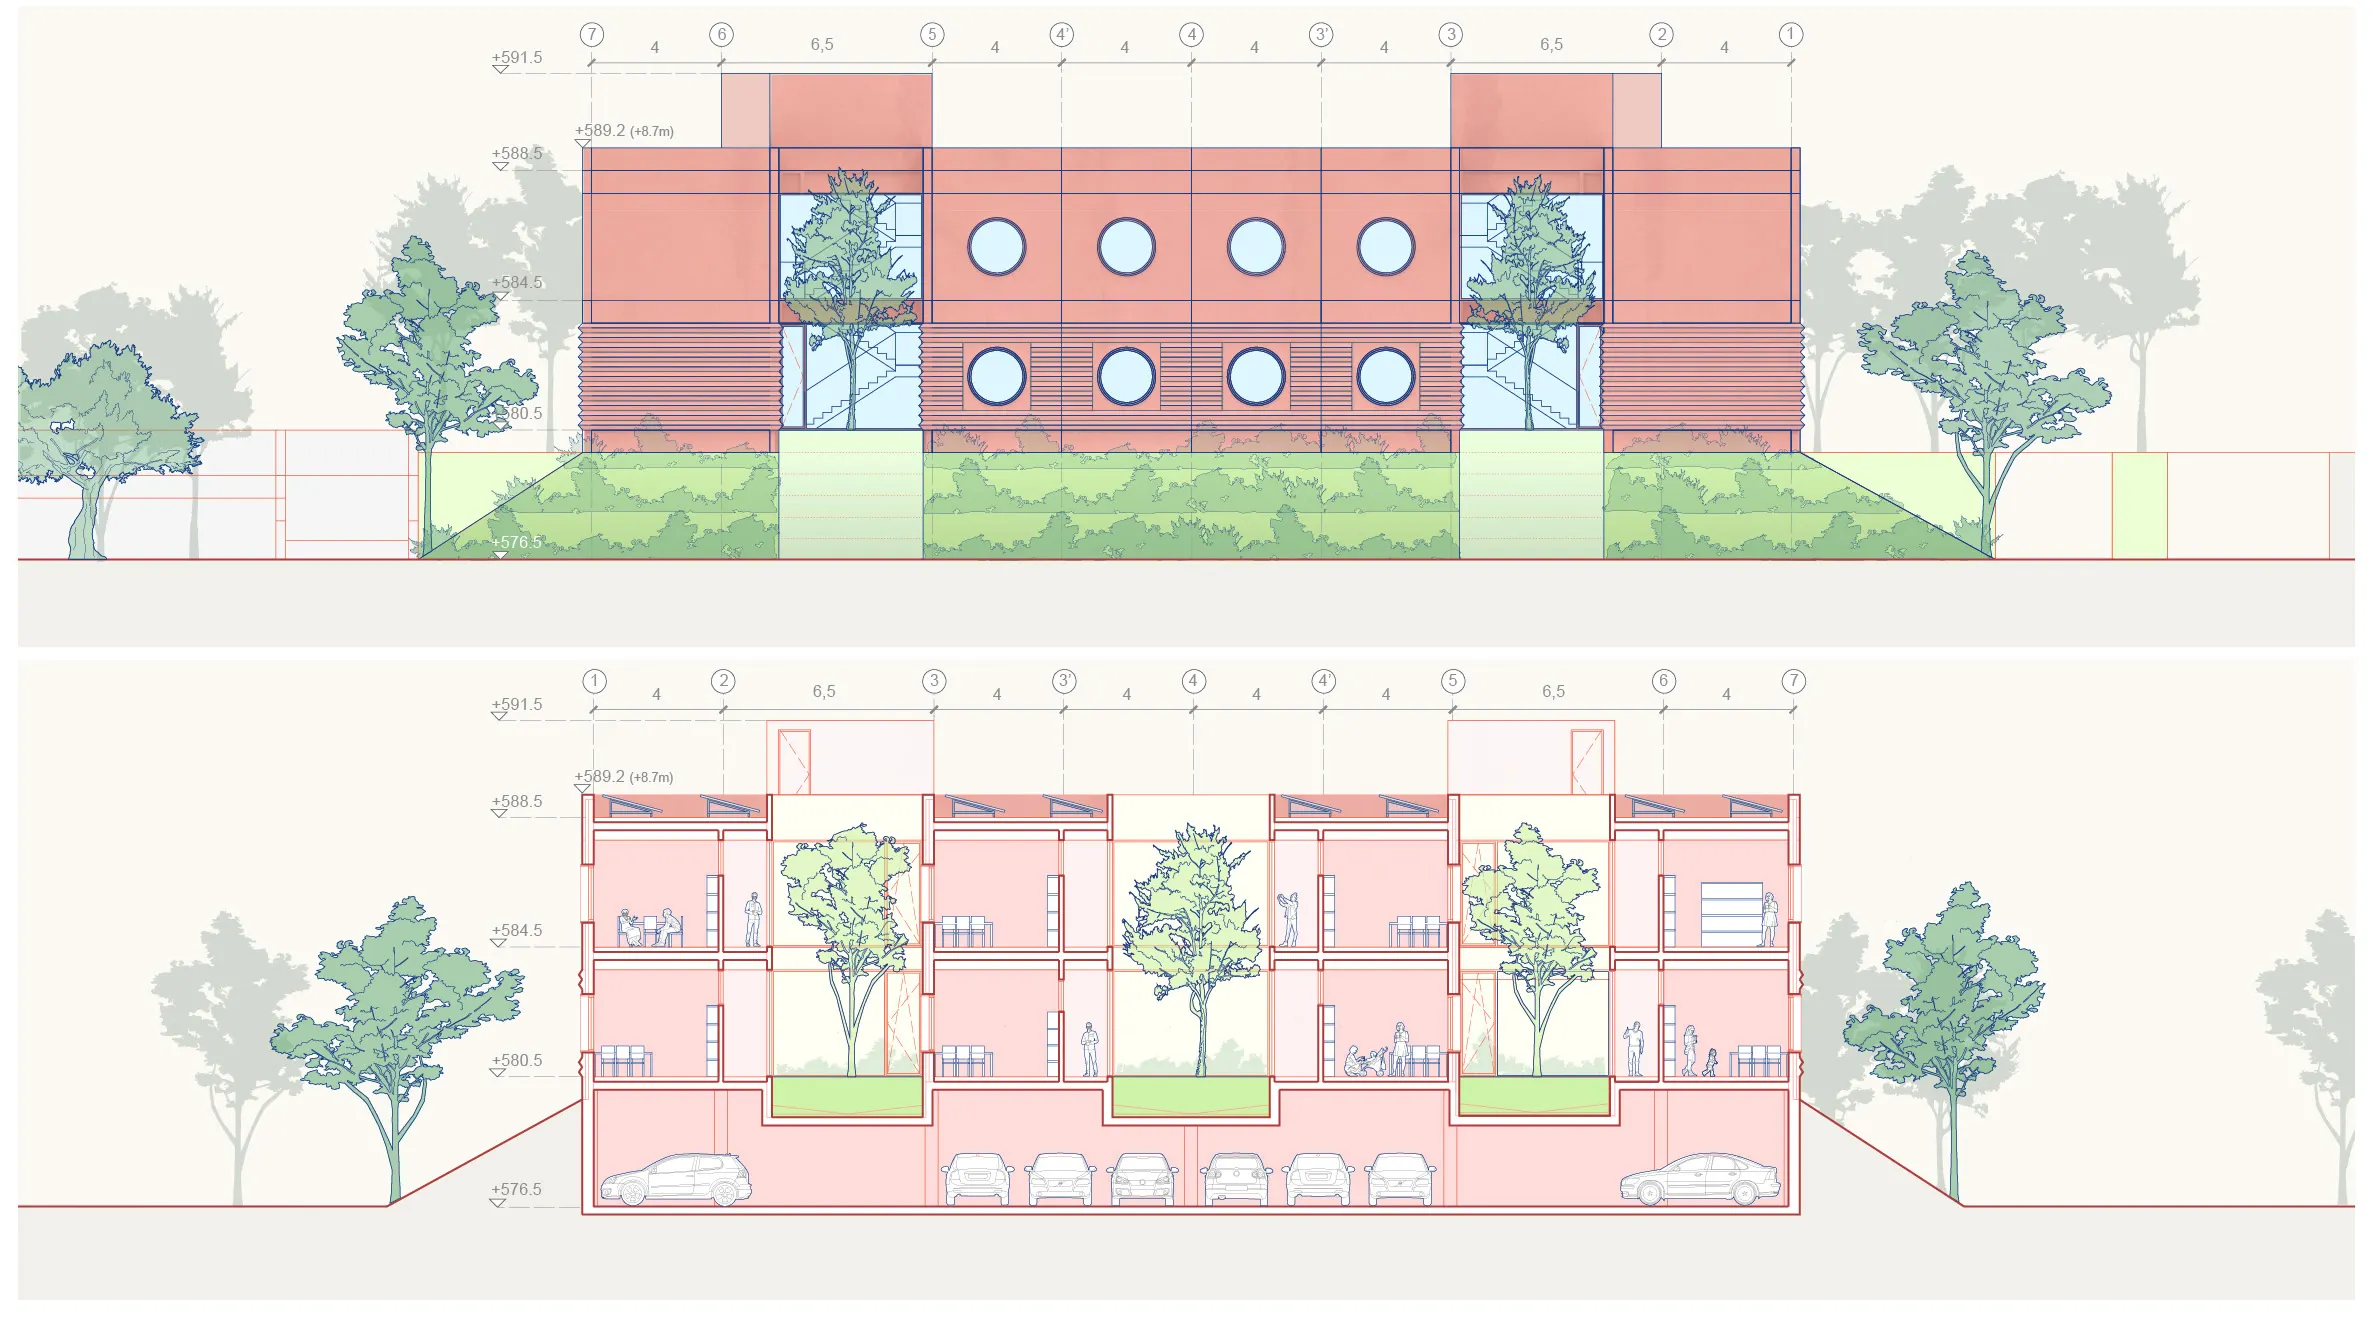
The façade is composed of red precast concrete panels that form a robust civic envelope -durable, recognisable and protective. Their texture, together with the windows that punctuate every office, introduces a playful yet symbolic element. Each opening frames a fragment of the landscape, transforming the simple act of looking out into a memorable experience, particularly for children.
At the heart of the building, planted courtyards act as environmental buffers, improving internal comfort while establishing a direct relationship with the surrounding landscape. The site’s natural topography is absorbed into a semi-buried parking level concealed beneath a vegetated plinth. This strategy reduces the apparent scale of the building, allowing three storeys to be perceived as two.