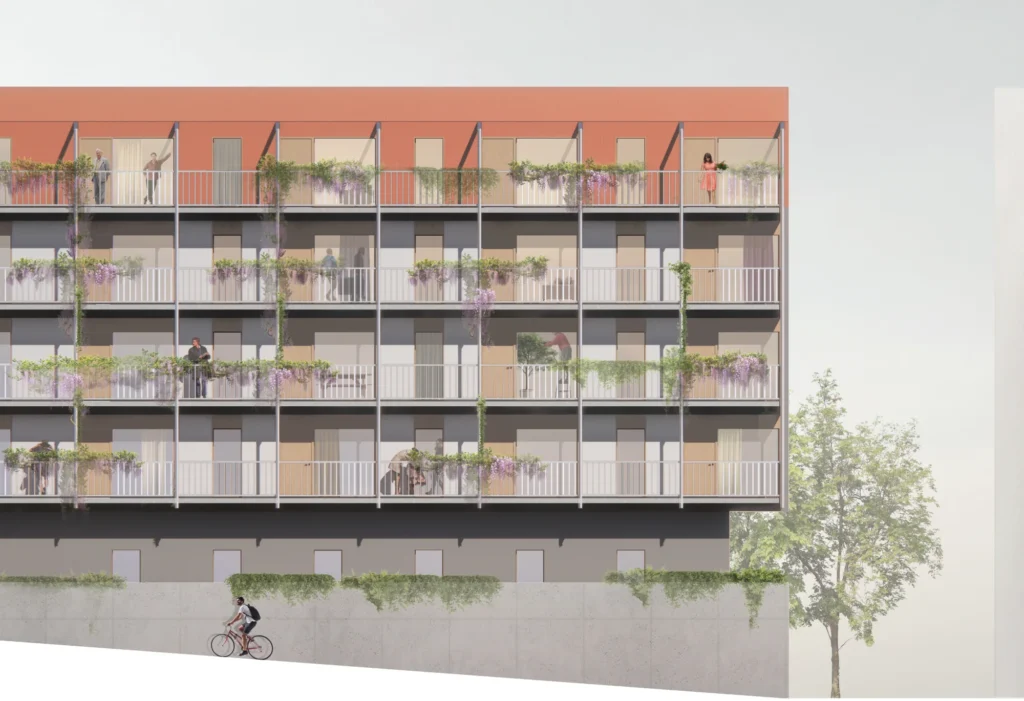
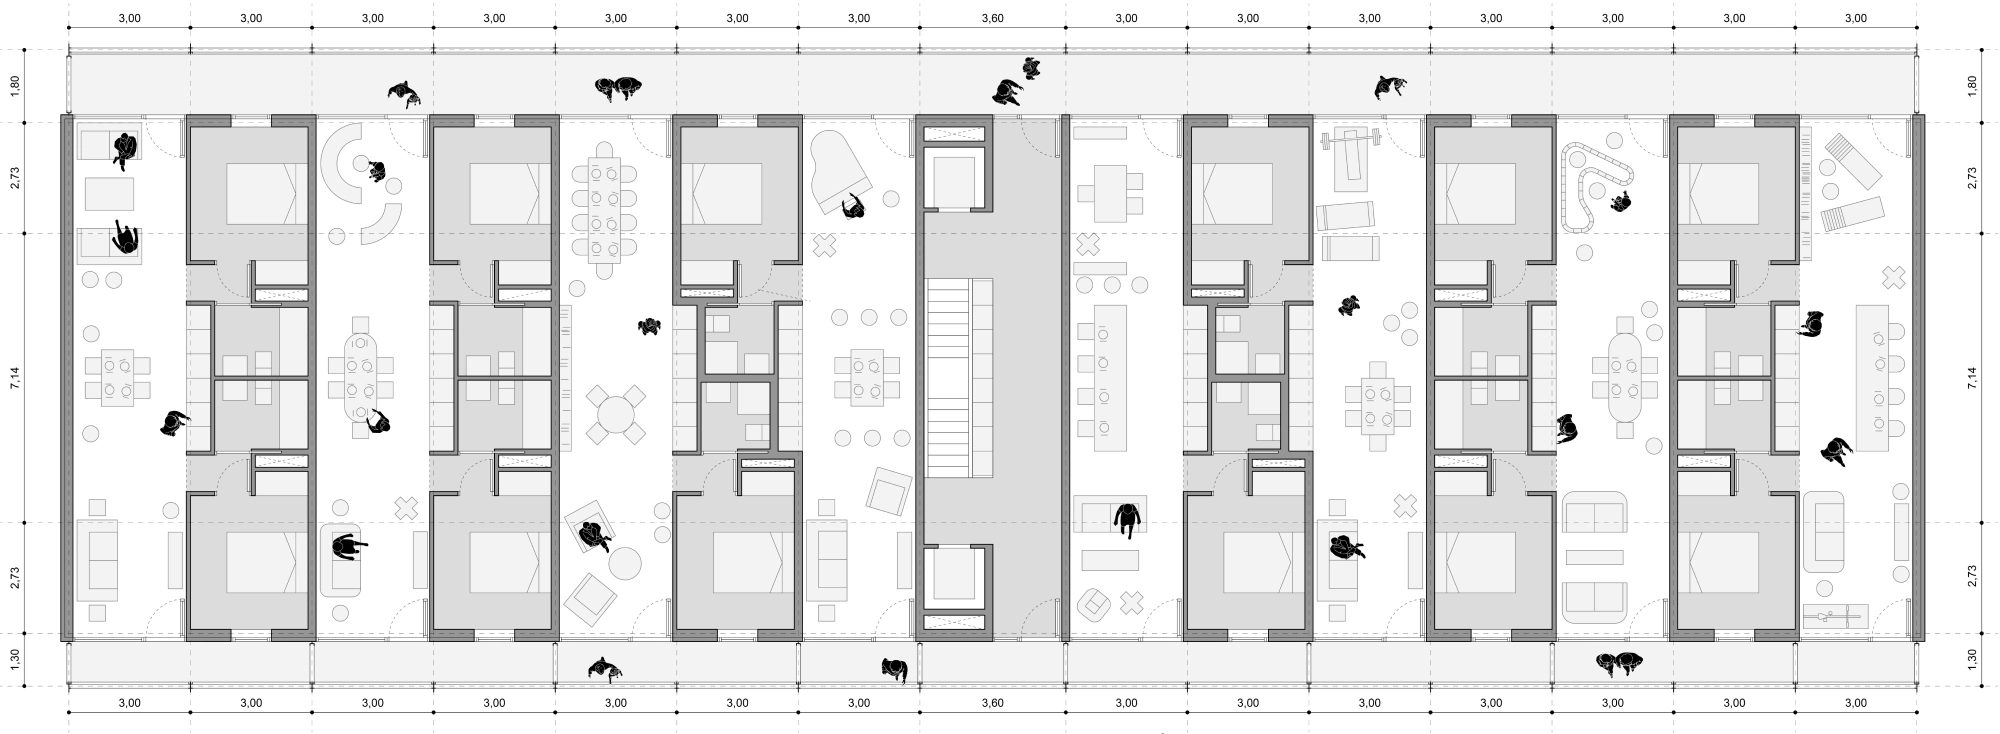
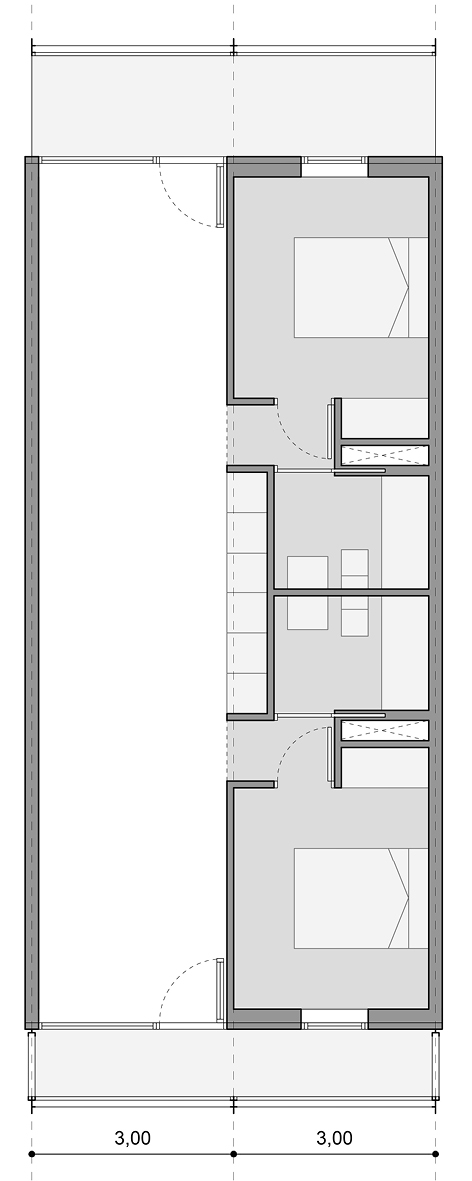
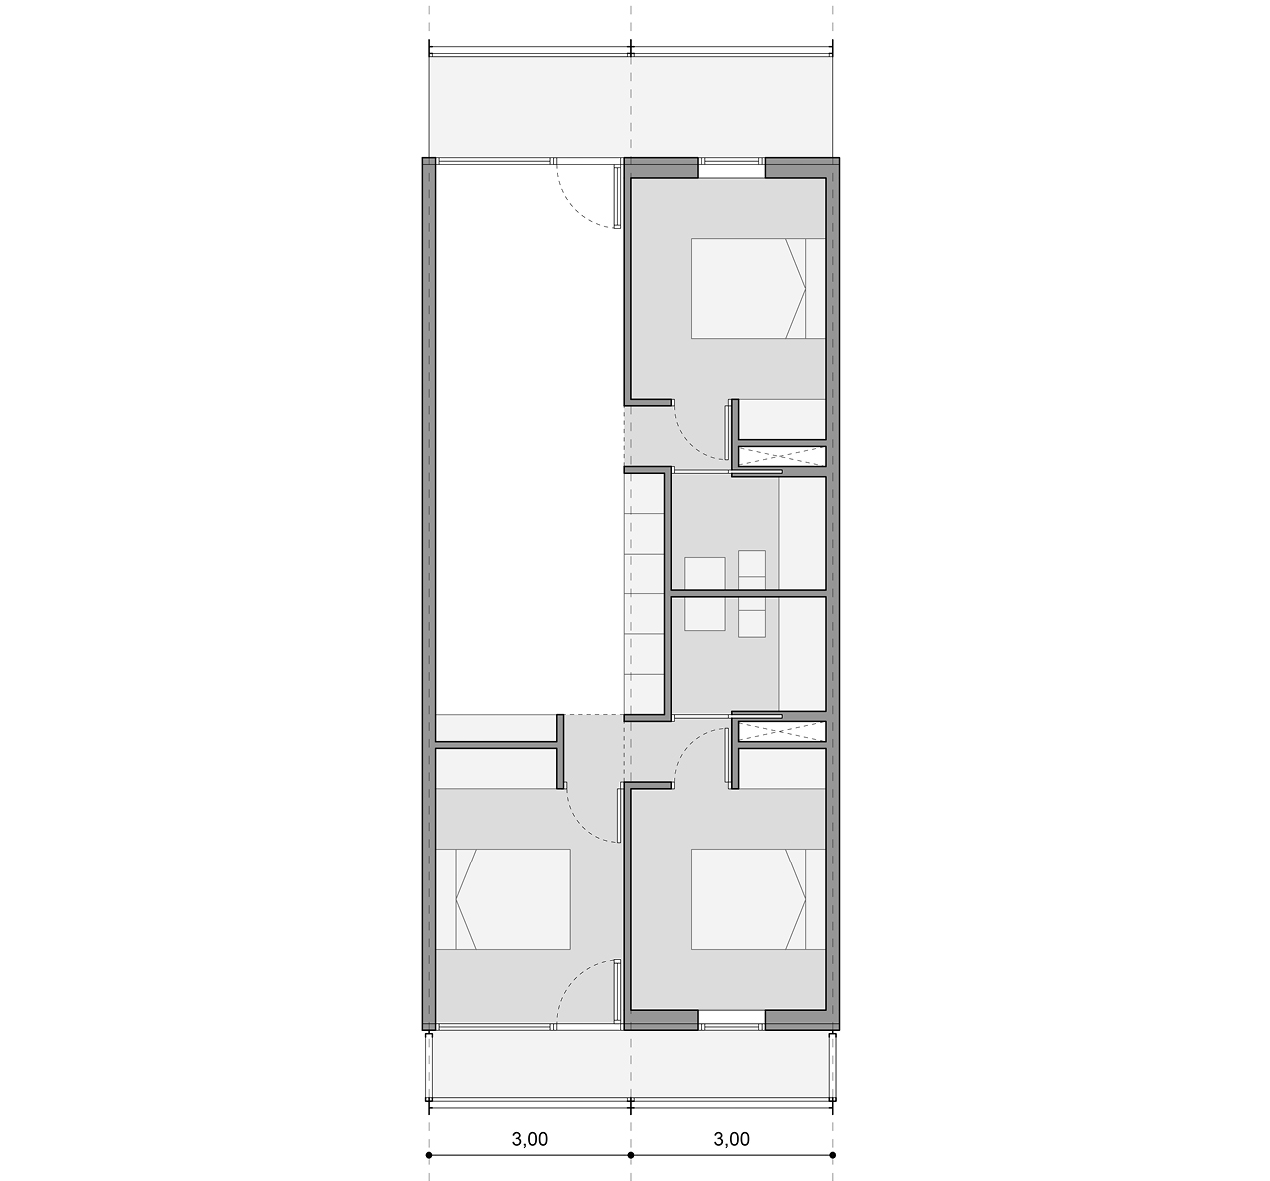
The proposal is organised around a dual-aspect housing typology accessed via a north-facing corridor and opening onto private south-facing terraces, ensuring cross-ventilation and optimal natural daylight.
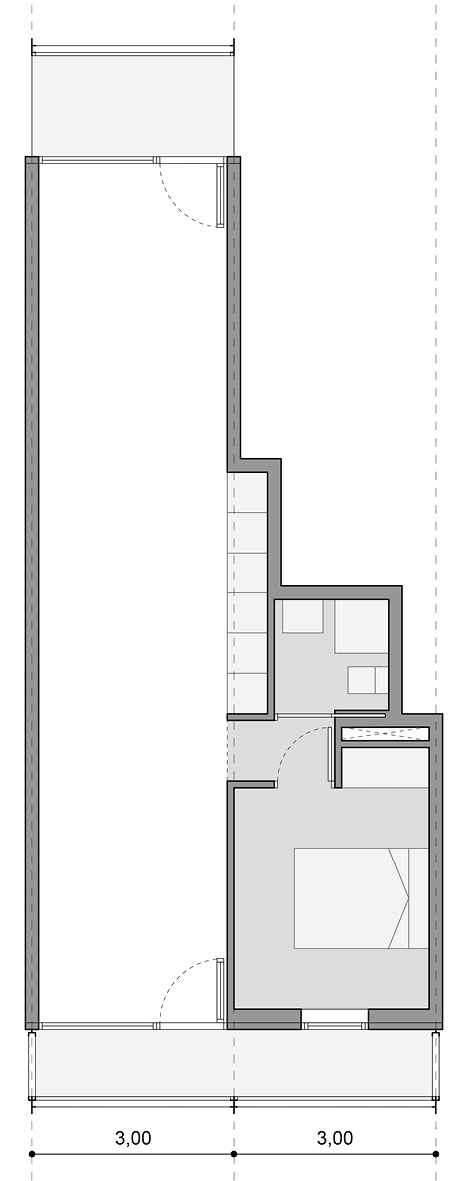
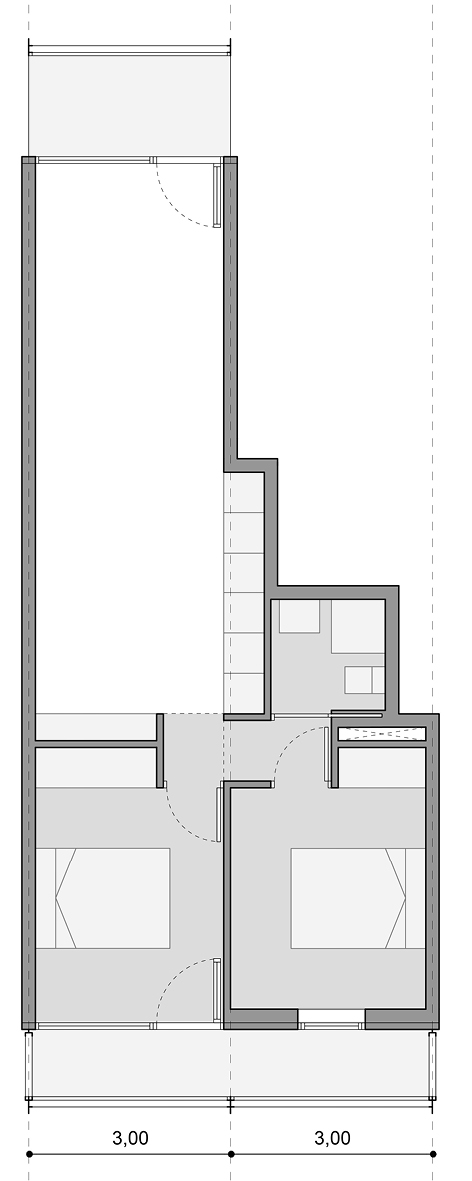
The dwellings are conceived as a clear sequence of two parallel bars: a serviced bar containing bedrooms and bathrooms, and a free, continuous bar running through the full depth of the dwelling. This arrangement allows for a flexible and adaptable organisation that integrates kitchen, living, working and domestic activities within a single space.
The project develops two housing types: a one-bedroom apartment and a two-bedroom apartment, both designed with flexible layouts that allow them to expand to two and three bedrooms respectively.
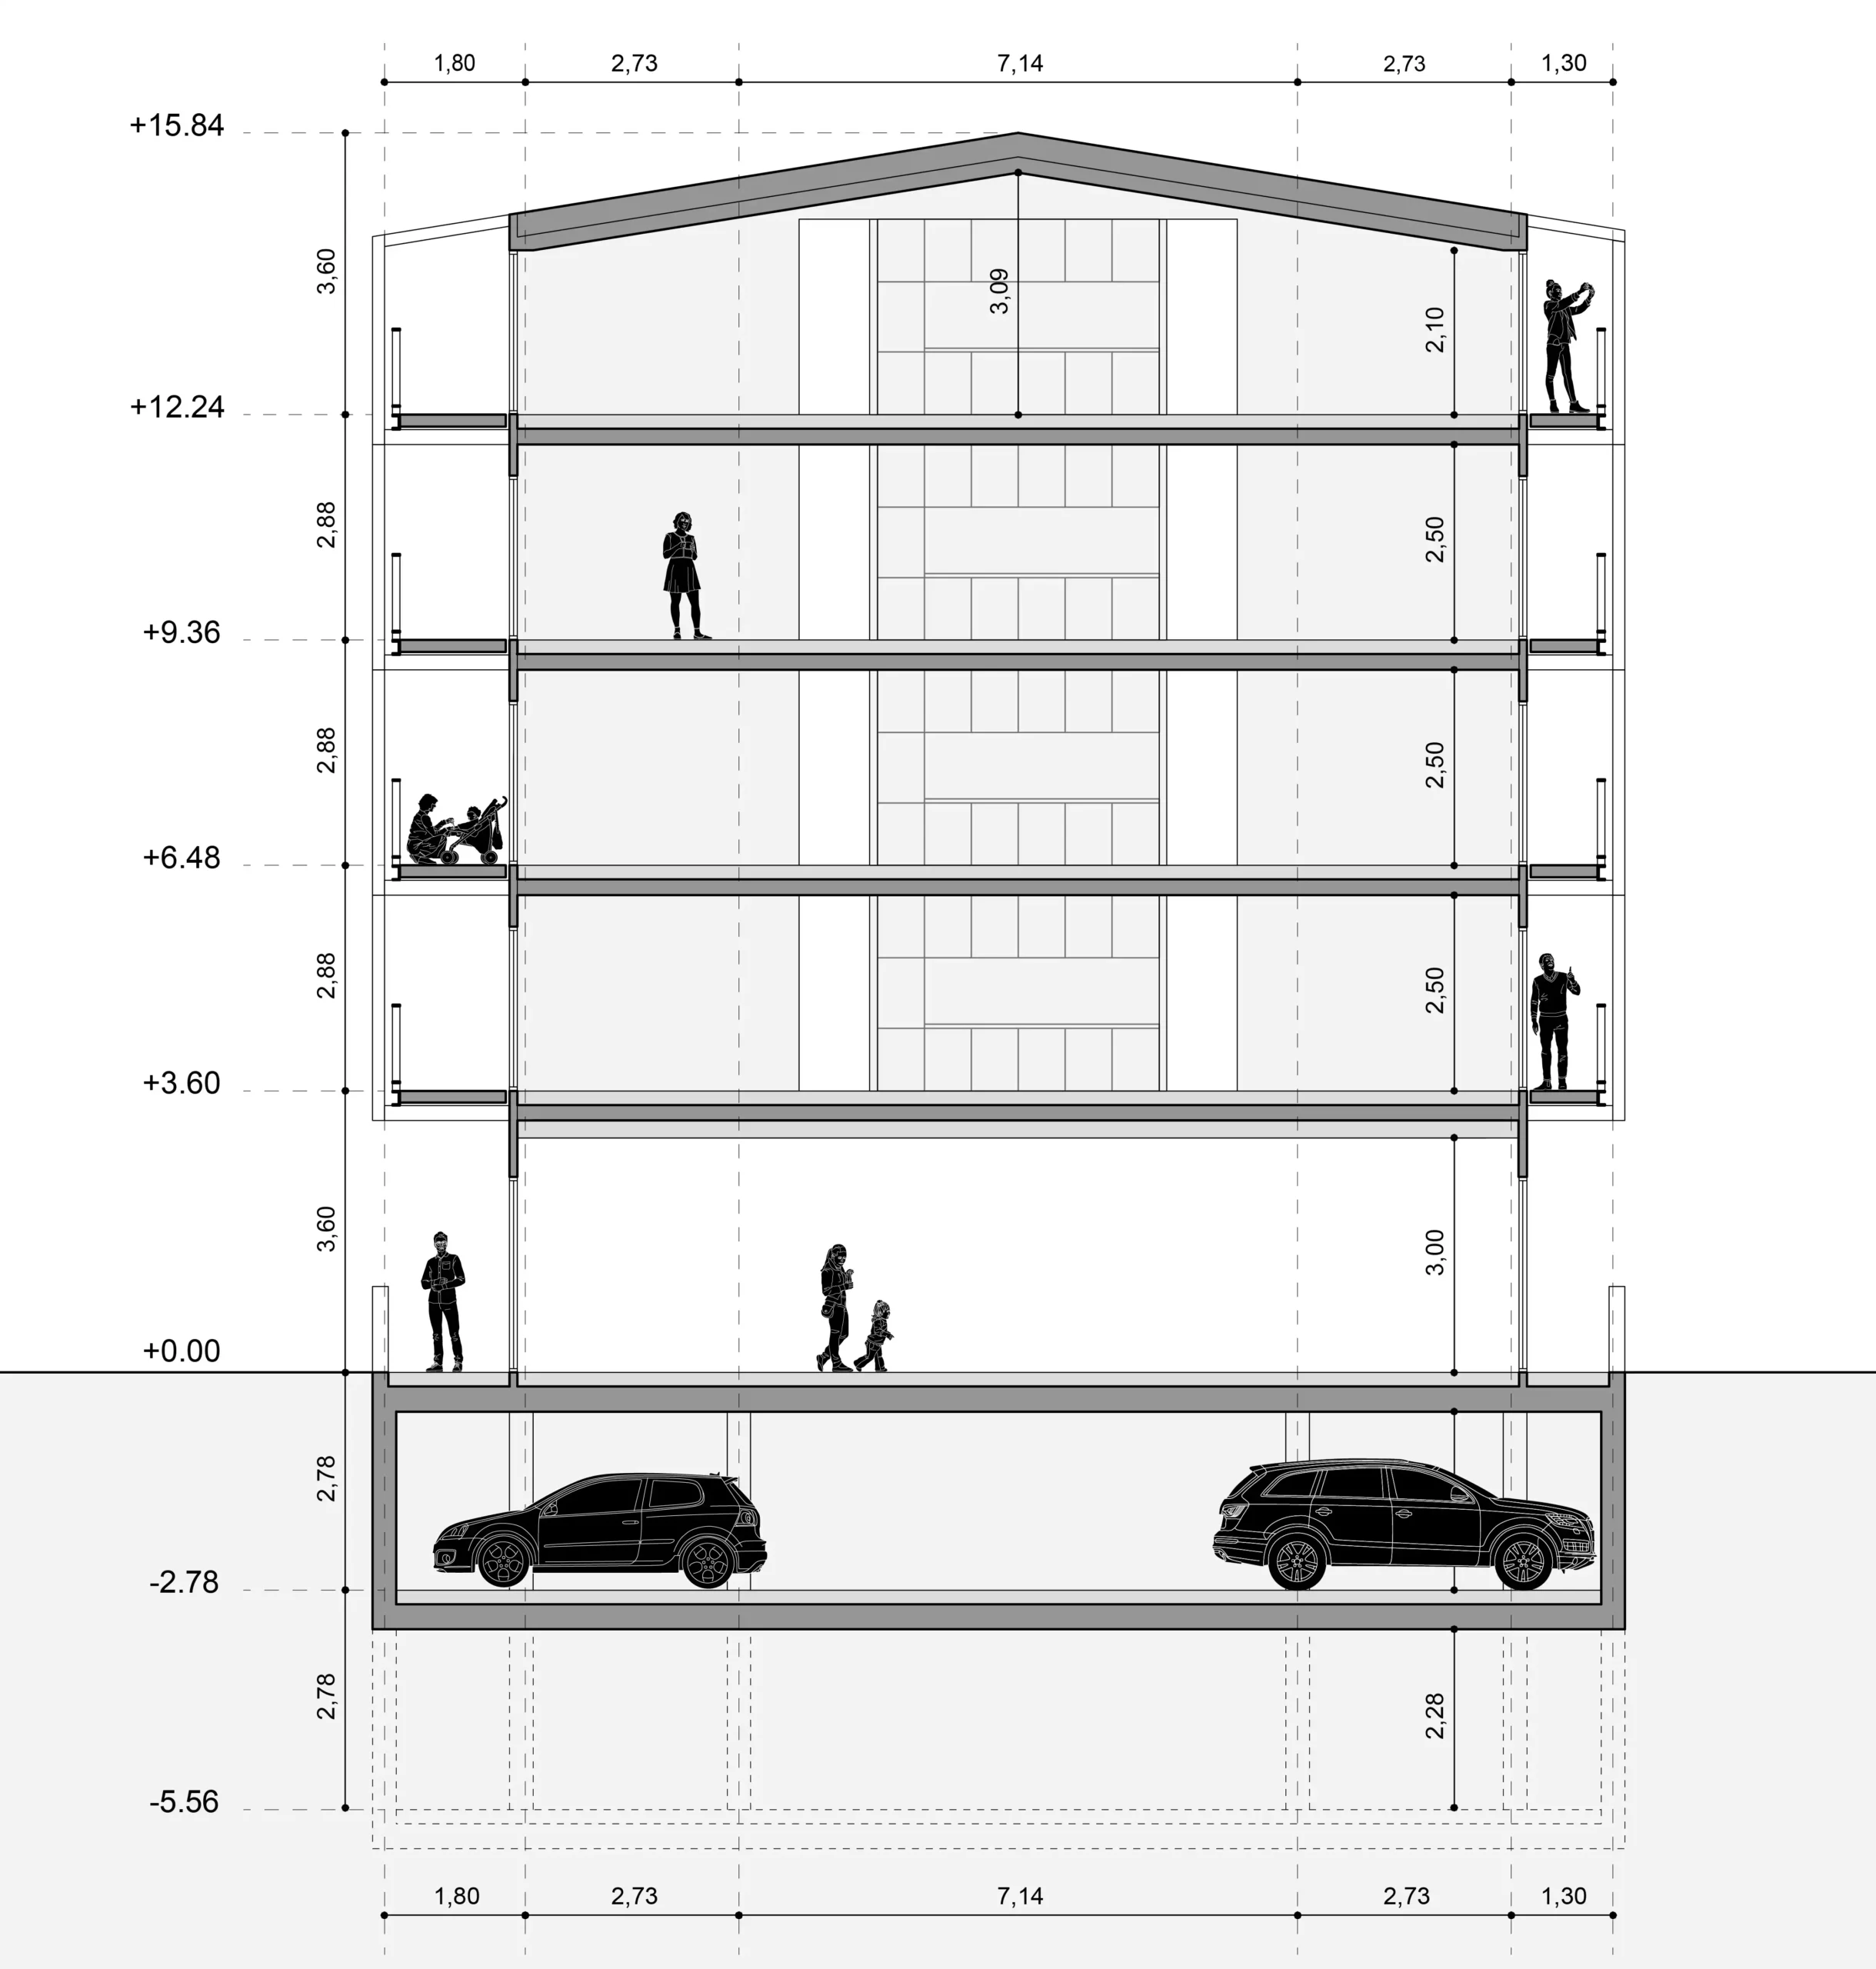
A clear and repetitive module enables innovative construction solutions based on rational structural systems, industrialised construction methods and a low environmental impact. The material palette combines light-coloured finishes with ceramic roof tiles, responding to the character of the local built environment.
The scheme occupies the entire site through a compact perimeter block incorporating commercial units, bicycle parking and building services at ground level. Below, a basement level provides vehicular access from the lower edge of the site, together with a semi-basement storage level. The development accommodates 32 dwellings, supported by up to 34 parking spaces and associated storage units.